
New Era, New Look: Inside the Center Hall Remodel at Meydenbauer Center
Kristen Tarbutton
It might be hard to believe, but 1993 was more than 30 years ago. A lot has changed since: we’ve gone from dial-up to fiber optic, and from renting old movies to streaming new releases.
Despite all the changes we’ve seen for the past three decades, Center Hall at Meydenbauer Center has remained a constant: hosting galas, conferences, trade shows, and community gatherings that have shaped Bellevue’s story. But to continue serving as that reliable backdrop for the next thirty years, it was time for an update of our own.
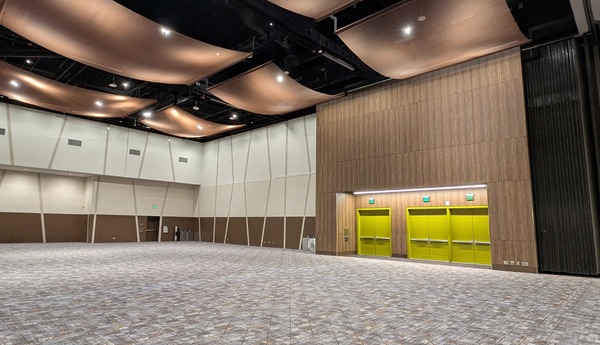
In the summer of 2026, Center Hall at Meydenbauer Center underwent a major transformation. The flexible event space that event planners and organizers know and depend on is as versatile as ever, but now with a brighter, more contemporary look and features that make for more engaging experiences.
Why We Renovated: Bringing Center Hall Into the Future
The team behind the project recognized that event guests, planners, and other stakeholders had evolving needs and expectations, and the goal was to meet and even exceed them.
The renovation was designed to:
- 🔹 Create a beautifully designed, modern yet warm environment.
- 🔹 Give the ballroom a timeless and neutral backdrop for events.
- 🔹 Create a more cohesive visual experience throughout the building.
- 🔹 Add architectural interest and updated design elements.
- 🔹 Improve the overall guest experience.
While we’re thrilled with this transformation, our commitment doesn’t stop here. We look forward to continuously investing in the facility to elevate the guest experience for years to come.
Renovation Highlights: What’s New at Meydenbauer Center’s Center Hall
We did much more than update the finishes and apply a few coats of paint. Our strategy involved building on what made the original hall exceptional, while incorporating modern design, smart technology, and sustainable materials into every square foot. Today, Center Hall is a space that feels fresh, intuitive, and seamlessly connected to the rest of the venue.
New Color Palette
Center Hall now has a lighter, more neutral color palette that brightens the whole room. The softer tones give you a versatile backdrop for any event and make it easier for your branding to stand out.
New Carpet and Flooring Updates
Fresh carpet now covers the floor of Center Hall and runs throughout the building, including the Fourth Floor. Your guests will walk on new flooring from the ballroom to the upper-level meeting rooms.
Updated Wood Features
Adding visual interest and texture to the new and improved Center Hall, natural materials were incorporated into the new design. These include wood-like feature walls and custom entry portals that frame the doors to Center Hall. They were designed to echo the warm, welcoming look of Meydenbauer Center’s lobby spaces.
Angular Design Elements
Angular patterns now run throughout Center Hall, creating a sense of movement and visual rhythm that carries the eye across the space. These geometric motifs add depth and contemporary flair to the hall’s aesthetic, complementing the natural wood features and reinforcing the cohesive design vision behind the remodel.
LED Feature Wall
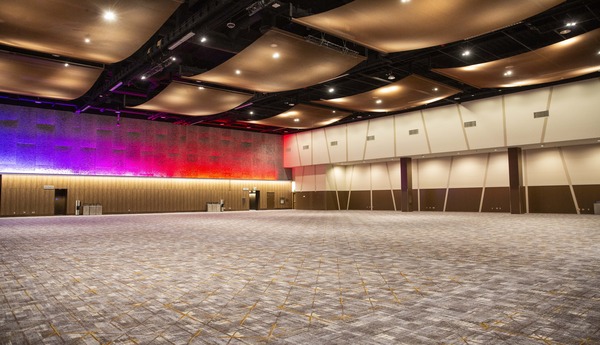
Now for the showstopper. Center Hall has a new illuminated LED feature wall that is every bit as fun to plan around as it sounds. The wall can be customized for each event, so your colors get center stage.
The wall can display different colors across separate sections, or it can run dynamic, moving color displays that sweep across the surface. Match your brand palette for a conference, or turn up the energy for an awards night.
Think of the wall as one more way to tell your event’s story. For corporate functions, it gives your design team a fresh canvas to play with. Creative planners will have plenty of ideas, and we cannot wait to see them.
What Stayed the Same
Some things deserved to stay exactly as they were. Center Hall still offers 36,000 square feet of column-free space, which keeps sightlines clear and layouts open. You can set the room for a seated banquet, a gala, or an auction without a pillar getting in the way of your vision.
Flexible configurations remain the heart of the room. Center Hall has hosted everything from conferences to performances over the years, and the new neutral design suits each of them. The renovation updated the environment and preserved the adaptable nature that planners rely on.
One Building, One Look
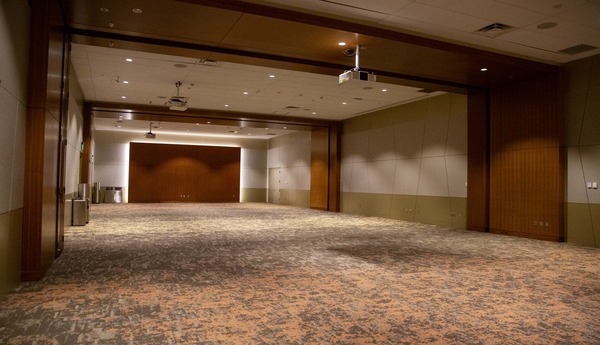
The renovation also pulled the whole building together. Several of the new design elements in Center Hall were inspired by features already in Meydenbauer Center’s lobbies and Fourth Floor meeting rooms. The goal was visual continuity to make Center Hall feel more connected to the rest of the venue instead of standing apart from it.
A Greener Refresh: Sustainability & Material Reuse
Sustainability guided decisions throughout the Center Hall renovation. The team looked at what could be recycled, what could be kept, and what could be chosen with a smaller footprint. Here is how that played out.
Carpet Recycling
Approximately 3,500 yards of carpet came out of the building during the renovation. The team recycled that carpet to help divert it from landfills.
Reusing Existing Materials
We did not replace everything in the hall. After all, the greenest materials are the ones that already exist.
- 🔹 The copper mesh ceiling stayed in place.
- 🔹 The aluminum Alusion panels were retained and now appear in the new LED feature wall.
The Alusion panels are 100% recyclable. They were originally manufactured with up to 50%+ recycled post-industrial and post-consumer aluminum content, so part of the glowing wall has a history of its own.
Reusing these materials reduced the waste that comes with a major renovation.
Sustainable Carpet Products
The upper-level lobby spaces, meeting rooms, and the Theatre feature the Mohawk Lichen Community Collection, a sustainable modular carpet. They’re a draw for your clients who care about sustainability, thanks to these stellar credentials:
- 🔹 Living Product certification.
- 🔹 Rated NSF 140 Platinum.
- 🔹 EcoFlex One backing.
- 🔹 Net-positive climate impact.
The People and History Behind the Project
Meydenbauer Center opened in 1993 and has grown alongside Bellevue ever since. Center Hall’s previous comprehensive renovation was in 2009, and the facility saw another major remodel in 2015. The 2026 project adds a new chapter to that story. It honors the history of the space while updating it for the next generation of events.
One of our favorite parts of this chapter is a reunion. Casey Burr served as superintendent during the 2015 remodel and returned more than 10 years later to help lead this renovation. Walking back into a building you once worked on and guiding its next big update is a wonderful full-circle moment.
Sara Waltemire, the Meydenbauer Center COO, stayed closely involved as well and shared behind-the-scenes construction updates on LinkedIn throughout the project. Construction crews and project partners worked side by side with the Meydenbauer Center team all summer.
Come See Our Flexible Event Space for Yourself
Center Hall is brighter, warmer, and more modern, and it is ready for your next event. Your colors can fill the LED wall, and your layout can fill 36,000 square feet of column-free floor.
Meydenbauer Center is in downtown Bellevue, close to Seattle and the rest of the Eastside, so getting your guests here is easy. Plan a site visit, bring your boldest event ideas, and let’s make something great together.
Reach out to Meydenbauer Center to get started!